 How-to
How to Choose Wide Plank Hardwood for Small Rooms
Table of Contents
- Wide Plank vs Narrow Plank Hardwood: What the Width Numbers Actually Mean
- How to Choose Wide Plank Hardwood for Small Rooms: Sizing by Square Footage
- Engineered Hardwood for Small Rooms: Why Stability Matters With Wider Planks
- Best Wood Flooring Colors for Small Spaces
- Installation Requirements for Wide Planks in Tight Layouts
- Subfloor Prep, Acoustics, and Waste: What Most Guides Skip
- Conclusion
- Frequently Asked Questions
Last Updated: September 17, 2026
Wide Plank vs Narrow Plank Hardwood: What the Width Numbers Actually Mean
According to National Hardwood's 2026 plank sizing standards, narrow planks measure 2 to 3 inches wide, while wide planks start at 7 inches. That gap matters more than most buyers realize. Wide plank hardwood changes how a room reads, how it installs, and how it holds up over time.
How Plank Width Changes Room Perception
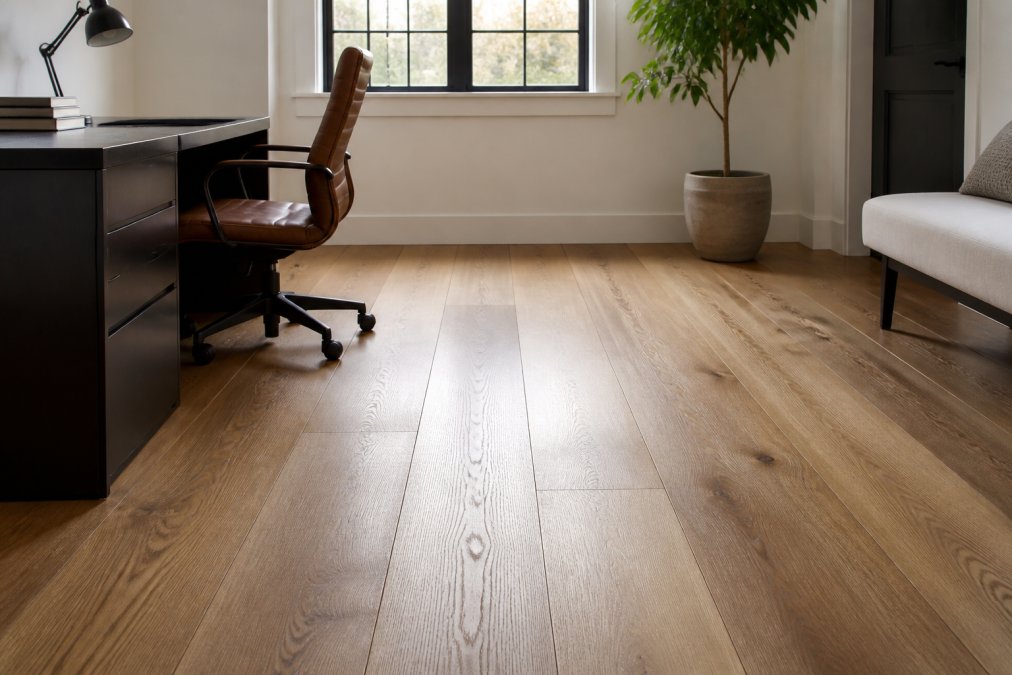
Fewer seams make a floor feel calmer. Wide boards cut visible lines, creating visual depth: your eye travels farther without interruption, so the space reads larger.
How to Choose Wide Plank Hardwood for Small Rooms: Sizing by Square Footage
Square footage gives you a starting point, not a rule. For rooms under 150 square feet, Solid Shape's 2026 sizing guide recommends 2.25 to 4-inch planks. Those narrower boards keep the scale in check.
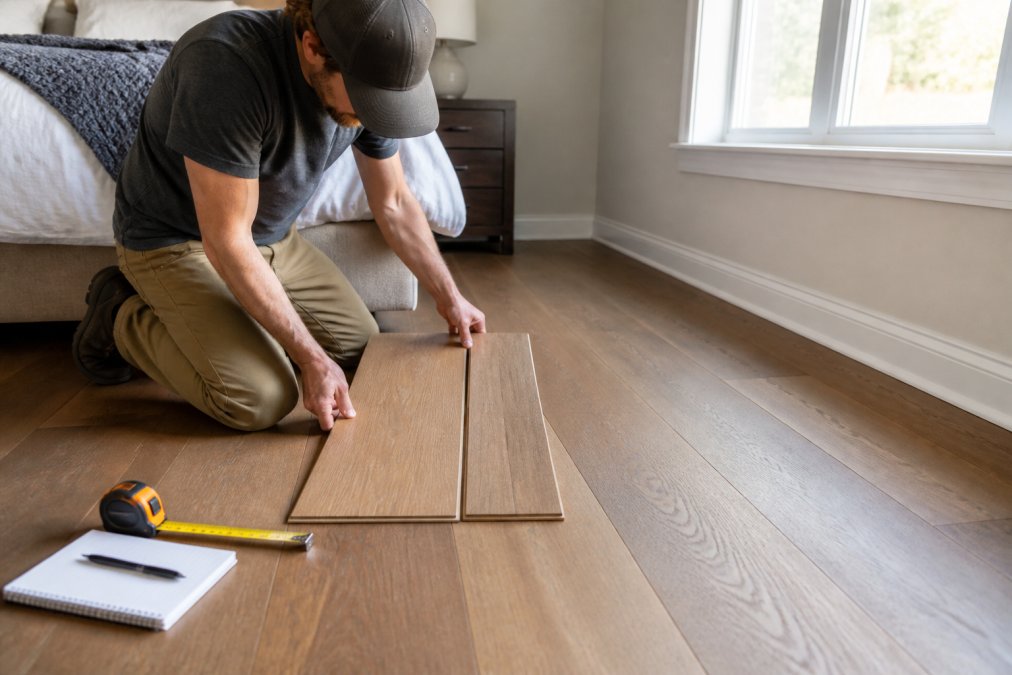
Use this quick guide:
| Room Size | Recommended Width | Why It Works |
|---|---|---|
| Under 100 sq ft | 2.25 to 4 in | Keeps scale balanced |
| 100 to 150 sq ft | 3 to 5 in | Safe middle ground |
| 150 to 250 sq ft | 5 to 7 in | Room can handle wider boards |
| Any size, light tones | Up to 8 in | Color offsets visual weight |
Best Plank Width for Rooms Under 150 Square Feet
For most rooms under 150 square feet, stay between 3 and 5 inches, modern without overwhelming the space.
- Choose a light or medium stain
- Pick longer board lengths to reduce end seams
- Run planks parallel to the longest wall
- Keep the floor color close to your wall color
Engineered Hardwood for Small Rooms: Why Stability Matters With Wider Planks
Engineered hardwood is the better choice for wide planks in small rooms, handling humidity swings with far less movement than solid wood.
Best Wood Flooring Colors for Small Spaces
Light and medium tones make small rooms feel bigger; dark floors absorb light and pull walls inward, shrinking the space visually.
The best options for tight rooms:
- Blonde and natural oak for the brightest result
- Whitewashed maple to hide sand and dust
- Light hickory for visible grain without heaviness
- Warm medium brown when you want contrast with pale walls
Installation Requirements for Wide Planks in Tight Layouts
Wide planks change the installation math in a small room for mechanical, not aesthetic, reasons. A floating floor lets the assembled panel expand and contract as one unit against a perimeter gap, which only works with enough continuous run to distribute movement. In a 10-by-12 bedroom broken up by a closet return and a doorway, the longest uninterrupted run might be six or seven feet, not enough for the assembly to move as a unit, so the seams take the stress.
Subfloor Flatness: The Number That Decides Your Project
Wide planks telegraph every dip and crown. A 7-inch board spanning a low spot will rock, and once adhered, that rock becomes a hollow-sounding void or a lifted edge. Most manufacturers publish a target of flat within 3/16 inch over a 10-foot span, with no abrupt variation greater than 1/16 inch in any 12-inch area. Narrow strip flooring is more forgiving because each short board follows the contour independently.
What that means in practice:
- Check with a 10-foot straightedge before you buy anything. Mark every high and low spot with chalk.
- High spots get ground. A drum sander with a coarse grit or a dedicated concrete grinder handles plywood and concrete respectively.
- Low spots get patched. Portland-based patching compound for concrete, plywood underlayment or feathered patch for wood subfloors.
- Joist deflection matters too. A bouncy floor will crack adhesive bonds over time. If the floor flexes noticeably underfoot, address the structure before the finish.
Layout Planning in Irregular Rooms
Small rooms are rarely simple rectangles. A closet bump-out, hallway jog, or pipe chase creates short runs and awkward transitions. Wide planks amplify layout mistakes because each board is visually dominant, a bad stagger or sliver rip is far more noticeable on a 7-inch board than a 2.25-inch strip.
A few rules that experienced installers follow:
- Stagger end joints by at least 6 inches, ideally 12. Random-looking stagger is the goal; a repeating stair-step pattern reads as a mistake.
- Avoid rips narrower than one-third of the board width at walls and transitions. If your layout produces a 1-inch sliver, shift the starting row so the rip lands wider.
- Run planks parallel to the longest wall unless the room's shape or the adjoining room's direction argues otherwise. In a room with a strong sightline to a doorway, running perpendicular to the entry can make the floor feel chopped.
- Plan transitions at doorways, not mid-room. A doorway is a natural break where direction can change without looking arbitrary.
Expansion Gaps Still Apply
Glue-down does not eliminate the perimeter expansion gap. Adhesive holds boards to the subfloor, but wood still moves with humidity, and the gap gives that movement somewhere to go. A common specification is a gap equal to the flooring thickness, roughly 3/4 inch for solid 3/4-inch stock, less for thinner engineered boards, hidden by baseboard and shoe molding. Pinching the floor tight to a wall reliably produces a buckled floor in the first heating season.
In a small, irregular room, the installation plan matters as much as the product. Glue-down, verified flatness, and a layout that avoids slivers will do more for the finished floor than any upgrade in board grade.
Subfloor Prep, Acoustics, and Waste: What Most Guides Skip
Most plank-width articles stop at the aesthetic debate. Three technical factors decide whether a wide plank floor actually performs in a small room.
Subfloor Prep: Why Wide Planks Are Less Forgiving
A wide plank bridges more subfloor variation than a narrow strip. Picture a 3-inch strip and a 7-inch plank crossing the same 1/8-inch dip: the strip flexes over it with minimal stress, while the plank spans it and creates a void underneath. Under foot traffic, that void becomes a squeak, a cracked adhesive bond, or a lifted edge.
What prep actually involves:
- Grinding high spots with a walk-behind grinder or a handheld cup wheel on a grinder. Concrete and plywood need different abrasives.
- Filling low spots with a cementitious patching compound on concrete or a trowel-grade wood filler on plywood. Feather the edges so there is no visible ridge.
- Checking for moisture before any adhesive goes down. A calcium chloride test or a pin-type moisture meter on wood subfloors tells you whether the slab or crawlspace is passing vapor into the assembly. Adhesive manufacturers publish moisture limits, and exceeding them causes bond failure.
- Removing old adhesive, paint, and sealers that would prevent the new adhesive from bonding.
Acoustics: Small Rooms Amplify Hard Surfaces
A small room with hard floors and close walls produces a hollow, echoing quality: sound bounces between parallel surfaces with little distance to dissipate, so footsteps, conversation, and television audio sound louder and less defined than in a larger room. Wide planks do not cause this, but they change how you mitigate it.
- Acoustic underlayment under a floating floor adds a decoupling layer. Cork, recycled rubber, and foam composites are common, and each has a published impact insulation class rating.
- Acoustic adhesive for glue-down installs serves double duty, it bonds the floor and dampens vibration. Not all adhesives are formulated for this, so check the manufacturer's data sheet.
- Area rugs and soft furnishings absorb mid- and high-frequency sound and are the cheapest intervention in a small room.
Waste: Irregular Rooms Cost More Than Rectangles
Wide planks produce more offcuts in irregular spaces. A rectangular room with a simple layout might waste 5 percent of material, while an L-shaped room with a closet, doorway jog, and radiator niche can push waste to 15 percent or higher. Wide boards cannot be nested as tightly as narrow strips, a cut removing a 4-inch notch from a 7-inch board leaves a 3-inch remnant often too narrow to reuse.
A few ways to control waste:
- Order 10 percent overage for simple rooms, 15 percent for irregular ones. This is a planning figure, not a guarantee.
- Plan the layout before ordering. A dry-lay or a paper layout showing every board position reveals where the cuts fall and how much usable remnant you will have.
- Keep the remnants. A full box of extra planks stored flat in a climate-controlled space is the only reliable way to repair damage later. Dye lots change, and matching a discontinued run two years out is effectively impossible.
- Consider the room's function. A closet floor can often use shorter, less desirable boards, preserving longer stock for the visible field.
Before you order, measure the room's longest uninterrupted run and its total square footage. Those two numbers, plus the room's shape, tell you more about your real material cost than the price per square foot on the tag.
Conclusion
Picking a plank width for a small room balances the look you want against the structure you have. Light tones, longer boards, and engineered construction let you go wider than the old rules suggest. Get the subfloor right, and the rest follows.
Frequently Asked Questions
Do wide plank floors make a small room look bigger?
They can. Wide plank hardwood reduces the number of visible seams, which creates a seamless appearance and lets the eye travel across the floor without interruption. Industry guidance from Danzco Hardwood Floors (2026) notes this seam reduction is a key reason wide planks make rooms feel larger. The effect depends on plank width and color. Planks 6 to 8 inches wide work in small rooms when light or medium tones are used, according to Solid Shape (2026). Avoid widths of 10 inches or more in tight spaces, since they can overwhelm the room's scale.
What is the best plank width for a small room?
For rooms under 150 square feet, 2.25 to 4-inch planks are the standard recommendation (Solid Shape, 2026). If you want a wider look, 6 to 8-inch planks can work when paired with light wood tones that keep the floor from feeling heavy. National Hardwood (2026) defines narrow planks as 2 to 3 inches and wide planks as 7 inches or wider, so the middle range is where most small-room projects land. Measure your room's longest wall before deciding.
Is engineered hardwood better for small rooms than solid wood?
Engineered hardwood is often the better fit for wide plank installations in small rooms. DeGraaf Interiors (2026) reports that engineered construction handles wider planks more effectively than solid wood because of improved dimensional stability. Small rooms often have more humidity swings from nearby kitchens, bathrooms, or coastal air, and solid wide planks can cup or crown under those conditions. Engineered planks resist that movement, which matters when you are installing 7-inch boards in a tight layout with limited expansion space.
Are wide plank floors more expensive than narrow planks?
Pricing depends on species, finish, and your room's square footage, so request a current quote rather than relying on general estimates.