 How-to
How to Estimate Flooring Costs for New Construction
Table of Contents
- Why New Construction Flooring Estimates Differ from Renovation Projects
- How to Calculate Flooring Square Footage from Blueprints
- Flooring Material Costs by Type: Hardwood, Vinyl, Tile, and Carpet
- Using a Flooring Cost Calculator for Faster Estimates
- Flooring Waste Allowance: How Much Extra Material to Order
- Building a Flooring Estimate Worksheet for Your Project
- Subfloor Preparation and Construction-Stage Costs
- Conclusion
- Frequently Asked Questions
Last Updated: October 16, 2026
Why New Construction Flooring Estimates Differ from Renovation Projects
New construction flooring costs start from a blank shell, not an existing floor.
Professional flooring installation runs $1,528 to $4,850 for a typical project, according to Angi's 2026 flooring cost data, and the final figure swings on room size, material, and local labor.
At Hamptons carpet one floor and Home, we work with Suffolk County builders and homeowners. The estimates that hold up are built from blueprints, not memory.
A renovation estimate prices what you can see. A new-construction estimate prices what the drawings say, then adds costs that only appear once the subfloor is exposed.
How to Calculate Flooring Square Footage from Blueprints
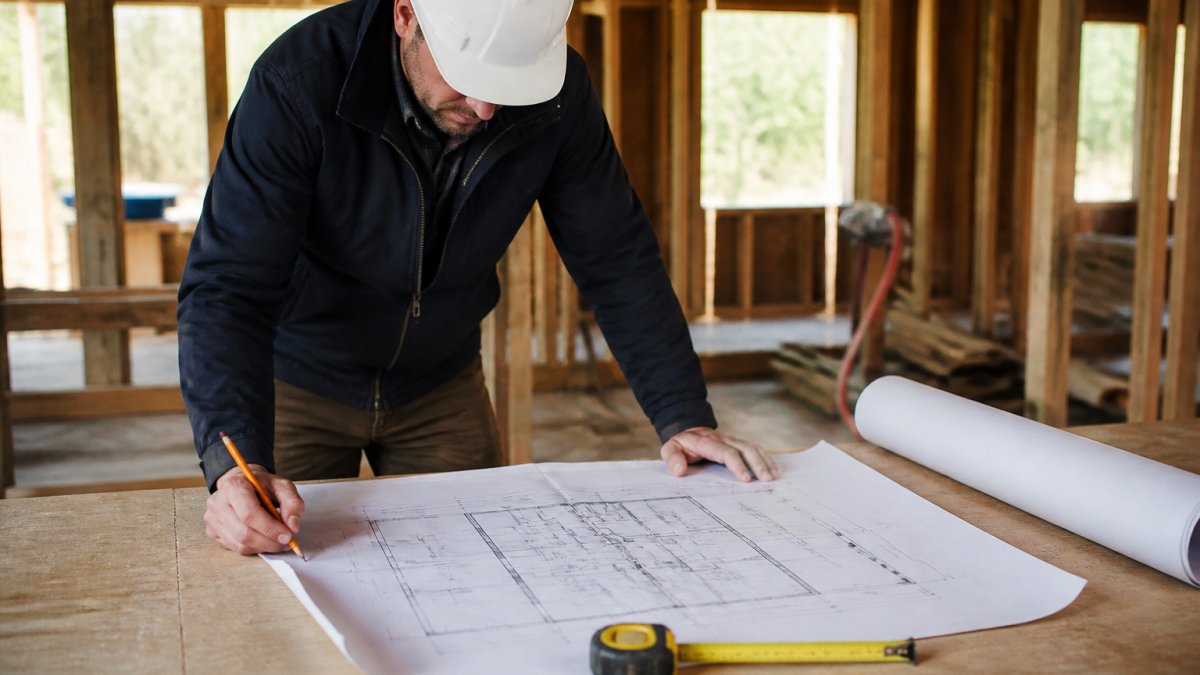
Then work room by room:
- Measure length times width for each space
- Add closets, hallways, and stair landings separately
- Subtract nothing for cabinets or fixtures
Angled rooms are the ones people get wrong. Split them into rectangles, measure each, and add the totals, a bay window or diagonal kitchen island wall is two triangles plus a rectangle.
Reconciling plan dimensions with field measurements
Blueprint dimensions are nominal. They describe the framed space, not the finished floor. Once drywall and baseboards go in, each room loses a few inches. For most rooms this is minor.
A workable workflow:
- Build the takeoff from the room schedule first, so you have a full-house number before anyone walks the site.
- Once framing is complete, measure each room wall-to-wall at the finished-surface line, not at the studs.
- Reconcile the two numbers room by room. A bedroom planned at 12' x 14' that tapes at 11'8" x 13'9" has lost roughly 8 square feet.
- Carry the field number into your material order and keep the plan number as a sanity check.
On a 2,000-square-foot house, a 2% to 3% shrink from nominal to finished dimensions is common, 40 to 60 square feet, roughly one extra box of plank or half a roll of carpet.
Deducting non-floor areas
Most new-construction takeoffs should not deduct for cabinets, vanities, or appliances. Flooring usually runs wall to wall under them, and the savings are smaller than the risk of running short at a toe kick.
The exceptions worth deducting:
- A stairwell opening on the second floor (the floor does not exist there)
- A sunken living room or split-level step where the flooring changes material
- A garage or unconditioned space that is not getting finished flooring
Stairs, landings, and openings
Stairs are the most common takeoff miss. A straight run is priced by the tread and riser, not by the square foot of the opening, so count and price them as a separate line item.
Landings count as floor area. So do closets, pantries, and the small floor strip inside a door jamb.
A quick worked takeoff
Say the room schedule shows three bedrooms at 12' x 14', a hall at 4' x 20', and two bathrooms at 5' x 8'.
- Bedrooms: 3 x 168 = 504 sq ft
- Hall: 80 sq ft
- Bathrooms: 2 x 40 = 80 sq ft
After field measurement, the bedrooms come in at 11'8" x 13'9" each, or about 160 sq ft apiece.
- Bedrooms: 3 x 160 = 480 sq ft
- Hall: 78 sq ft
- Bathrooms: 78 sq ft
That 28-square-foot difference is small alone, but across a whole house it is why plan-based and field-based orders do not match.
Flooring Material Costs by Type: Hardwood, Vinyl, Tile, and Carpet
Hard-surface flooring typically lands between $5 and $25 or more per square foot installed, based on BuildDirect's 2026 flooring budget guide.
Material choice drives flooring costs more than any other factor. Here is how the main options compare on cost and durability.
| Material | Cost Tier | Best For | Watch Out For |
|---|---|---|---|
| Carpet | Lowest | Bedrooms, stairs | Moisture, sand |
| Luxury vinyl plank | Low to mid | Coastal homes, basements | Subfloor flatness |
| Tile | Mid to high | Bathrooms, kitchens | Labor time |
| Hardwood | Highest | Living areas, resale value | Humidity swings |
Carpet remains the budget-friendly pick for bedrooms and stairs, soft underfoot and fast to install.
Tile costs more in labor than in material. Setting, grouting, and curing all take time.
Hardwood delivers the highest resale appeal but reacts to humidity, so a beach house needs careful acclimation before install.
New flooring installation or replacement averages $4 to $15 per square foot total, per HomeGuide's 2026 installation cost guide, with the spread driven almost entirely by material type.
Using a Flooring Cost Calculator for Faster Estimates
A flooring cost calculator multiplies your square footage by a material and labor rate to produce a rough project total.
What a calculator does well:
- Turns square footage into a ballpark number in seconds
- Lets you compare materials side by side
- Flags how much a rate change moves the total
What it cannot do:
- Account for subfloor prep
- Price stairs, transitions, or trim
- Know your local labor rates
A complete flooring estimate runs $3 to $30 per square foot installed, according to EstimationPro.ai's 2026 flooring estimate breakdown. That tenfold spread is exactly why a calculator alone will mislead you.
Use one to set a budget range. Then get a real quote before you commit.
Flooring Waste Allowance: How Much Extra Material to Order
A flooring waste allowance is the extra material you buy beyond your measured square footage to cover cuts, defects, and future repairs.
Here is how that plays out:
- 1,000 sq ft, straight lay: order 1,050 to 1,100 sq ft
- 1,000 sq ft, diagonal: order 1,100 to 1,150 sq ft
- 1,000 sq ft, herringbone: order 1,150 to 1,200 sq ft
Buy the extra. Dye lots vary between production runs, so a repair years later may not match without spares.
Tile is the exception worth noting. Order all tile at once, because a second batch can arrive a shade off.
Building a Flooring Estimate Worksheet for Your Project
A flooring estimate worksheet is a single sheet that captures every cost line so nothing gets missed between the first quote and the final invoice.
Build yours with these rows:
| Line Item | Your Number |
|---|---|
| Total square footage | |
| Material cost per sq ft | |
| Labor cost per sq ft | |
| Waste allowance (%) | |
| Subfloor prep | |
| Trim and transitions | |
| Stairs | |
| Removal and disposal (if any) | |
| Contingency (10%) | |
| Total |
Fill the square footage first. Then price material and labor separately, because they move independently.
Add a contingency line of at least 10%. New construction always surfaces something the drawings did not show.
The worksheet also defends against surprise costs: when a quote arrives, you can see exactly which lines it covers.
Subfloor Preparation and Construction-Stage Costs
Subfloor prep makes the surface under your flooring flat, dry, and clean before installation. In new construction, estimates most often go wrong here, because the subfloor is exposed and every defect is visible, and priced.
The prep line items that belong in your estimate
A new-construction subfloor estimate should carry these as separate lines, not buried in a per-square-foot labor rate:
- Flatness correction. Most resilient and hardwood manufacturers specify a flatness tolerance, commonly 1/8 inch in 6 feet or 3/16 inch in 10 feet. A slab or plywood subfloor outside that tolerance needs grinding, patching, or a self-leveling pour.
- Moisture testing and mitigation. Concrete slabs need a moisture test before any flooring goes down. If the reading is high, a moisture barrier or a topical sealer is added.
- Underlayment. Foam, cork, or acoustic underlayment under plank and laminate; a cement backer board or an uncoupling membrane under tile.
- Patching and sanding. Plywood seams, nail pops, and drywall mud drips all get sanded or filled before the floor goes down.
What prep actually costs
Prep is site-specific, so no single number fits every job. A common pattern in new construction:
- A clean, flat, dry subfloor: prep is minimal, often folded into the install rate.
- A slab that needs grinding or a self-leveling pour: prep can add a meaningful per-square-foot charge on top of the install rate.
- A plywood subfloor with seams and low spots: patching and sanding add labor hours, not material.
- Moisture mitigation on a slab: a barrier or sealer adds both material and a day of cure time.
Prep is the line most likely to move between the first quote and the final invoice, so it belongs in the estimate as its own row, with a stated assumption about subfloor condition.
How construction stage changes the estimate
Flooring should go in after painting and after the wet trades, plumbing, wet-area tile, drywall finishing, are done. The wrong stage can mean redoing work.
The stages that matter for the estimate:
- Before drywall: you can measure the framed rooms, but you cannot install. Use this stage for takeoff and material selection.
- After drywall, before paint: a common window for measuring finished dimensions and confirming subfloor condition.
- After paint, before trim: the ideal install window for most flooring. Baseboards can then be set on top of the floor.
- After trim and cabinets: workable, but you are now cutting around finished surfaces and adding labor.
Each stage you slip past adds labor. Cutting plank around installed baseboards takes longer than laying it wall to wall. Setting cabinets on a finished floor means protecting it during the rest of the build.
Climate and site conditions
For coastal properties, moisture control is not optional. Salt air and humidity make subfloor prep a requirement, and wood flooring must acclimate to interior moisture content before install, acclimation time is part of the schedule, not an afterthought. This is where a local installer earns their keep, pricing prep honestly up front instead of discovering it mid-job.
Conclusion
New-construction flooring estimates fail for one reason: they price visible square footage and ignore the staging, prep, and waste that decide the real total.
At Hamptons carpet one floor and Home, we help Suffolk County homeowners and builders get that number right the first time.
Get started with Hamptons carpet one floor and Home and price your new-construction floors with confidence.
Frequently Asked Questions
How much extra flooring should you order for waste and cuts?
Plan for a flooring waste allowance of 10% for straightforward rectangular rooms, 15% for rooms with diagonal layouts or many corners, and up to 20% for intricate patterns like herringbone. For a 1,000 square foot project, that means ordering 1,100 to 1,200 square feet. Keeping one extra box unopened lets you handle future repairs without matching dye lots later.
What costs should a new-construction flooring estimate include?
A complete flooring estimate covers material cost, labor cost, subfloor preparation, removal of construction debris, transition strips, baseboards or quarter round, and delivery fees. Professional installation runs $1,528 to $4,850 on average, per Angi's 2026 data, but that figure assumes standard conditions. New construction often adds moisture testing, floor leveling, and coordinating with other trades, so build in a 10% contingency for those line items.
How do flooring material and installation costs differ by type?
Hard-surface flooring projects typically range from $5 to $25 or more per square foot installed, according to BuildDirect's 2026 guide. Carpet usually costs less per square foot than hardwood or tile, while luxury vinyl plank sits in the middle and offers moisture resistance. Tile carries higher labor costs because of grout work and cutting. HomeGuide reports total installed costs averaging $4 to $15 per square foot across flooring types.
When should flooring be installed during new construction?
Schedule flooring installation after drywall, painting, and ceiling work are finished, but before final trim and baseboards go in. This sequence protects the floor from paint drips and drywall dust. For hardwood, the material needs to acclimate in the conditioned space for several days first. In coastal areas, humidity swings make acclimation timing even more important, so coordinate with your general contractor early.